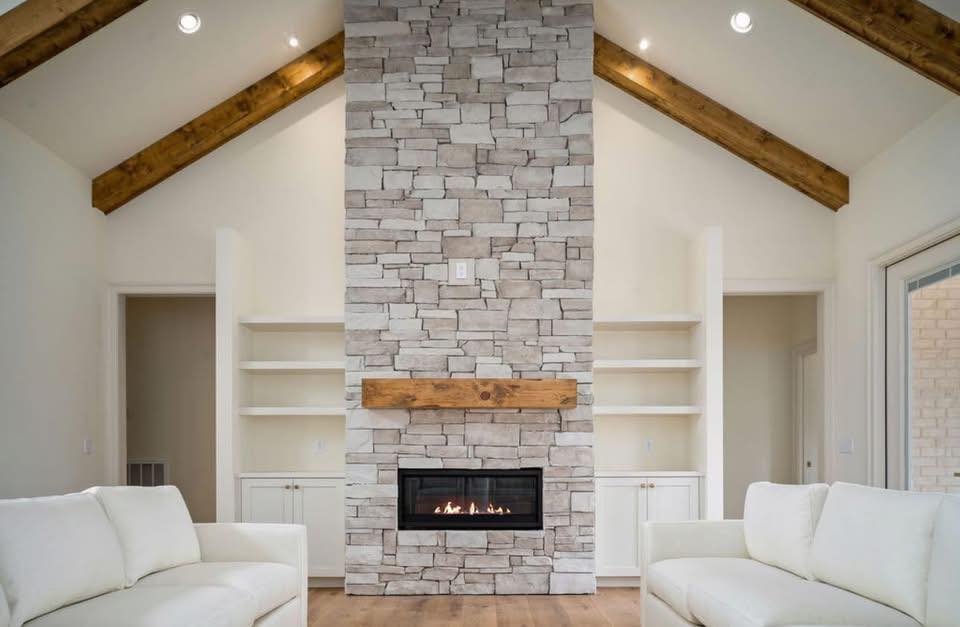
Smart Design for Small Spaces: Rippetoe Builders' Expert Solutions Jul 06, 2026
At the outset, it is crucial to assess your needs and priorities. Understanding how you use your space daily will guide the design process. The first step is to identify the essential pieces of furniture and items you use most frequently. Rippetoe Builders emphasizes functionality over excess, suggesting a minimalist approach to design. This allows for an uncluttered, open space which is crucial in making small areas look larger than they are.
One of the key techniques employed by Rippetoe Builders is the integration of multi-functional furniture. Pieces such as sofa beds, extendable dining tables, and storage ottomans are excellent options. These can be used for multiple purposes, saving space without sacrificing utility. Additionally, furniture with hidden storage can be a game-changer, allowing you to keep your essentials organized and out of sight.
Another important aspect of smart design for small spaces is the use of light. Natural light can hugely influence the perception of space. Large windows, mirrors, and strategic lighting can enhance the bright and airy feel of a room. Rippetoe Builders often utilizes mirrors creatively to reflect light and give an illusion of depth, making rooms feel more expansive.
When it comes to color, the right palette can have a significant impact on how spacious an area feels. Light, neutral colors are typically recommended as they reflect light and make spaces feel more open. Rippetoe Builders suggests incorporating pops of color through accessories or an accent wall to add interest without overwhelming the space.
Maximizing vertical space is another smart strategy. Tall bookshelves that draw the eye upward or hanging shelves can create additional storage space without encroaching on the floor area. The company often suggests installing wall-mounted items like desks or nightstands to free up valuable floor space and promote easy movement around the room.
For those looking to remodel, open-plan layouts can offer a sense of continuity and flow, vital for small spaces. By reducing the number of walls and barriers, rooms naturally feel more interconnected and spacious. Rippetoe Builders specializes in creating open floor plans that naturally guide movement throughout a home.
In conclusion, designing for small spaces involves careful planning and a focus on creating a harmonious balance between form and function. Rippetoe Builders LLC offers expert solutions that not only address client needs but also enhance the overall aesthetic and functionality of compact living areas. With thoughtful design strategies such as multi-functional furniture, optimal use of light, color, and vertical space, they ensure that every square foot in your home is utilized to its fullest potential. If you're ready to transform your small space into a more livable and beautiful environment, consider Rippetoe Builders for your next remodeling project. Their experience and innovative approaches can turn your vision into reality.
/filters:no_upscale()/filters:format(webp)/media/8438017a-a8cb-4f17-b378-dfa2effee261.jpeg)